

Holistic Interior Design Zurich
and german-speaking Switzerland

From Renovation Architecture to Interior Design
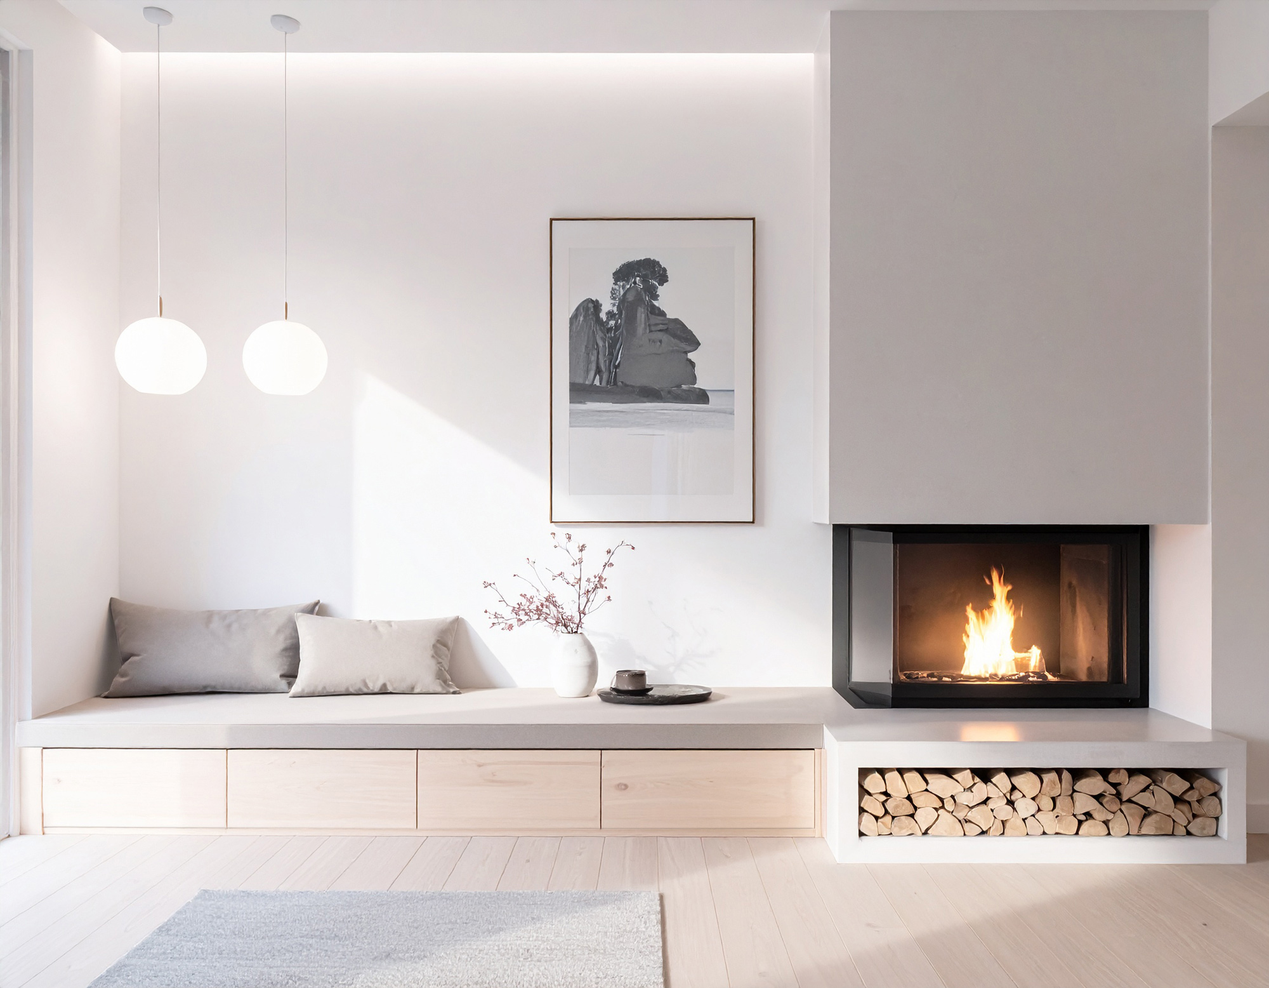
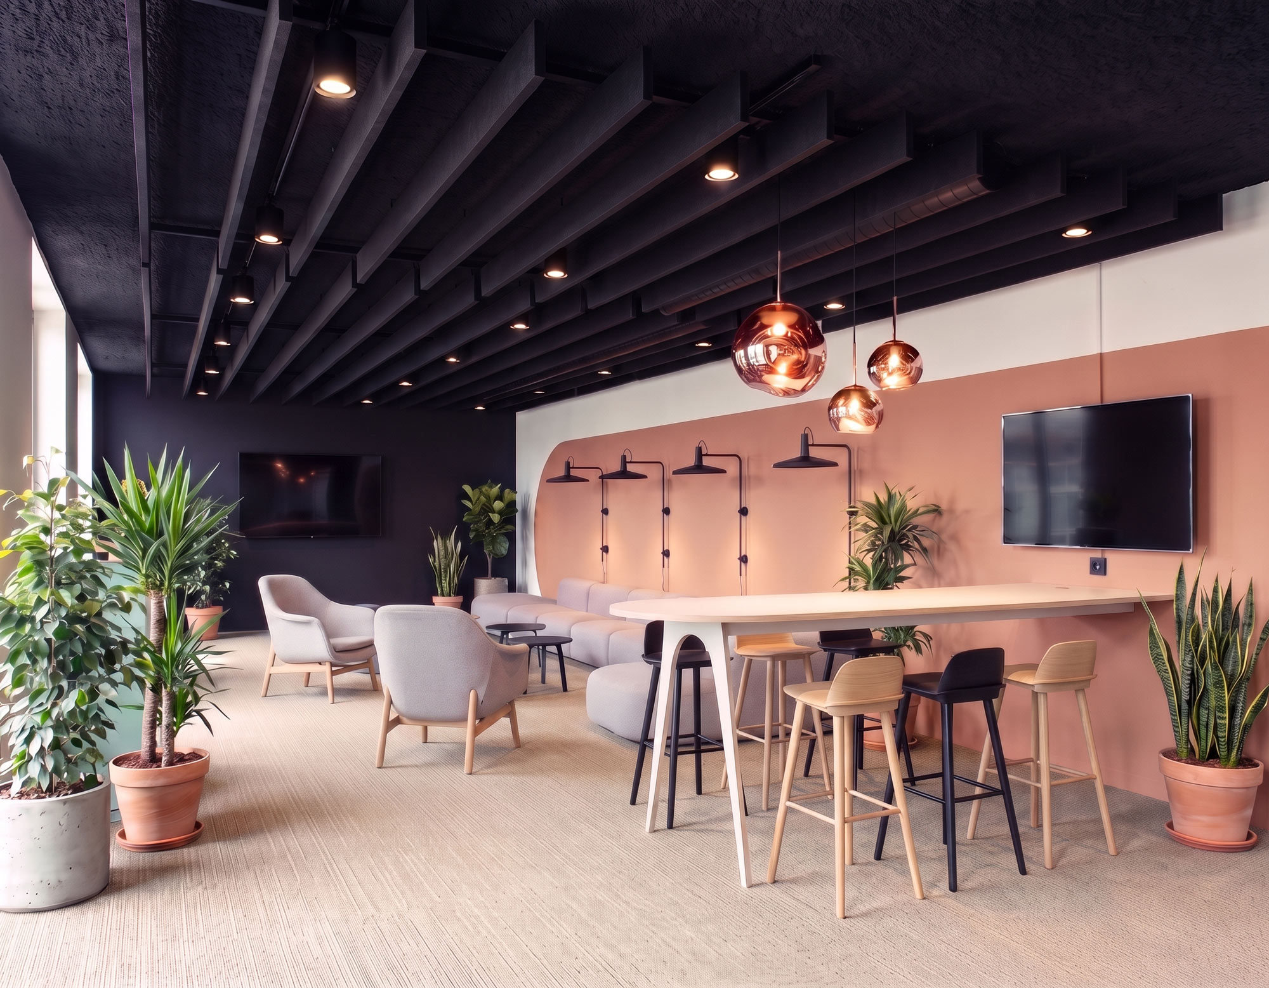
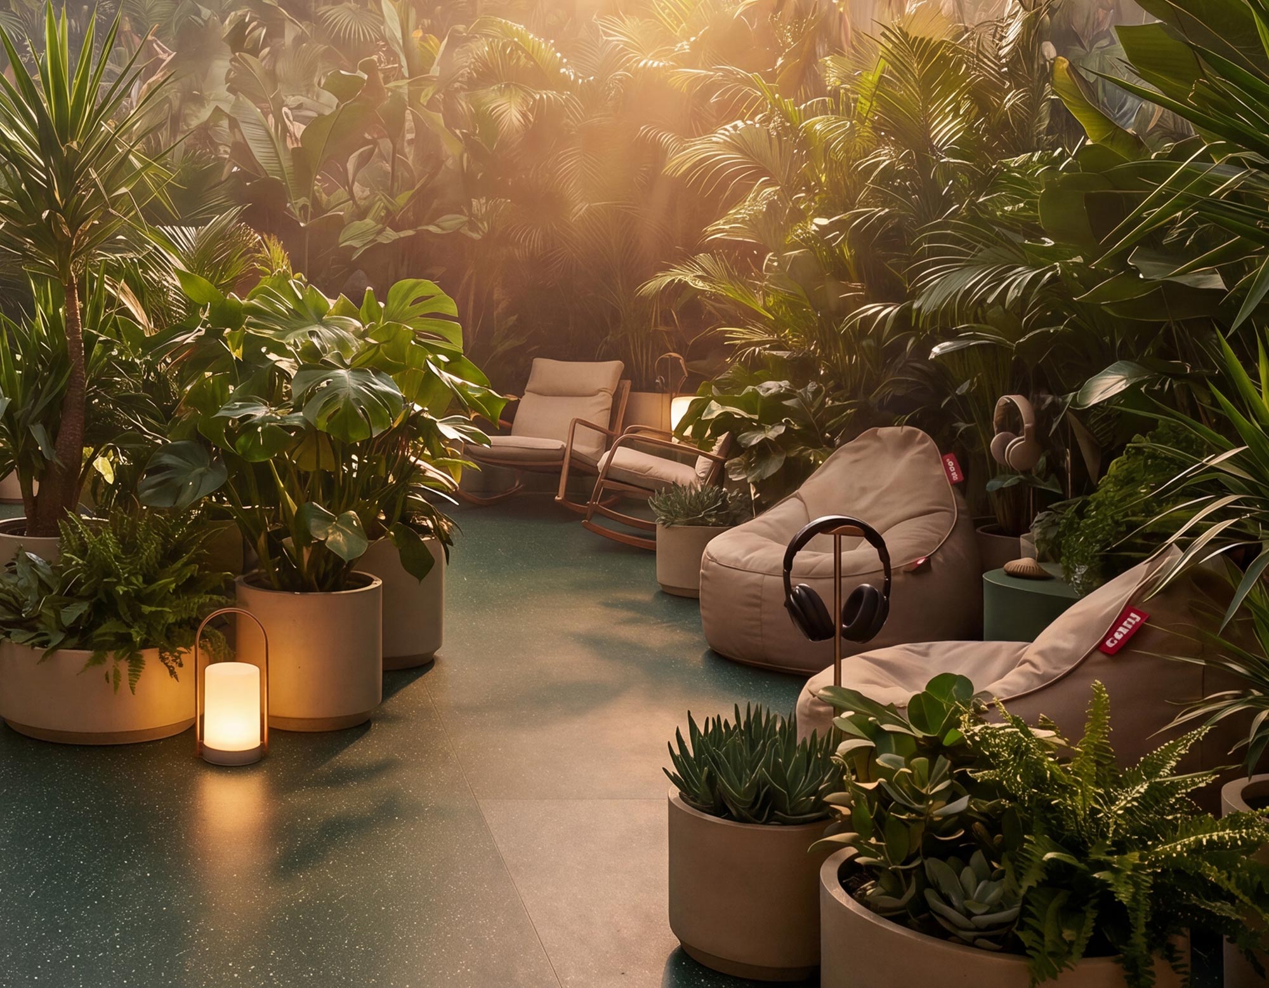
As renovation architect , lisannco doesn't create buildings from scratch – instead, lisannco develops the full potential of what's already there. With a keen sense of aesthetics, functionality, and people, lisannco creates holistic interior design solutions that transform existing spaces and offer a fresh experience, ranging from private homes and modern workplaces to multisensory environments for spas, retreats, and healthcare practices.
Spaces shape us more than we realize. They influence how we live, work, and find rest. When thoughtfully designed, they support our routines, create clarity, and replenish our energy.
Based in Hinwil in the Zurich Oberland region, lisannco oversees construction projects around Lake Zurich, St. Gallen, and the surrounding cantons.
CUSTOMER TESTIMONIALS
Gepostet auf Google
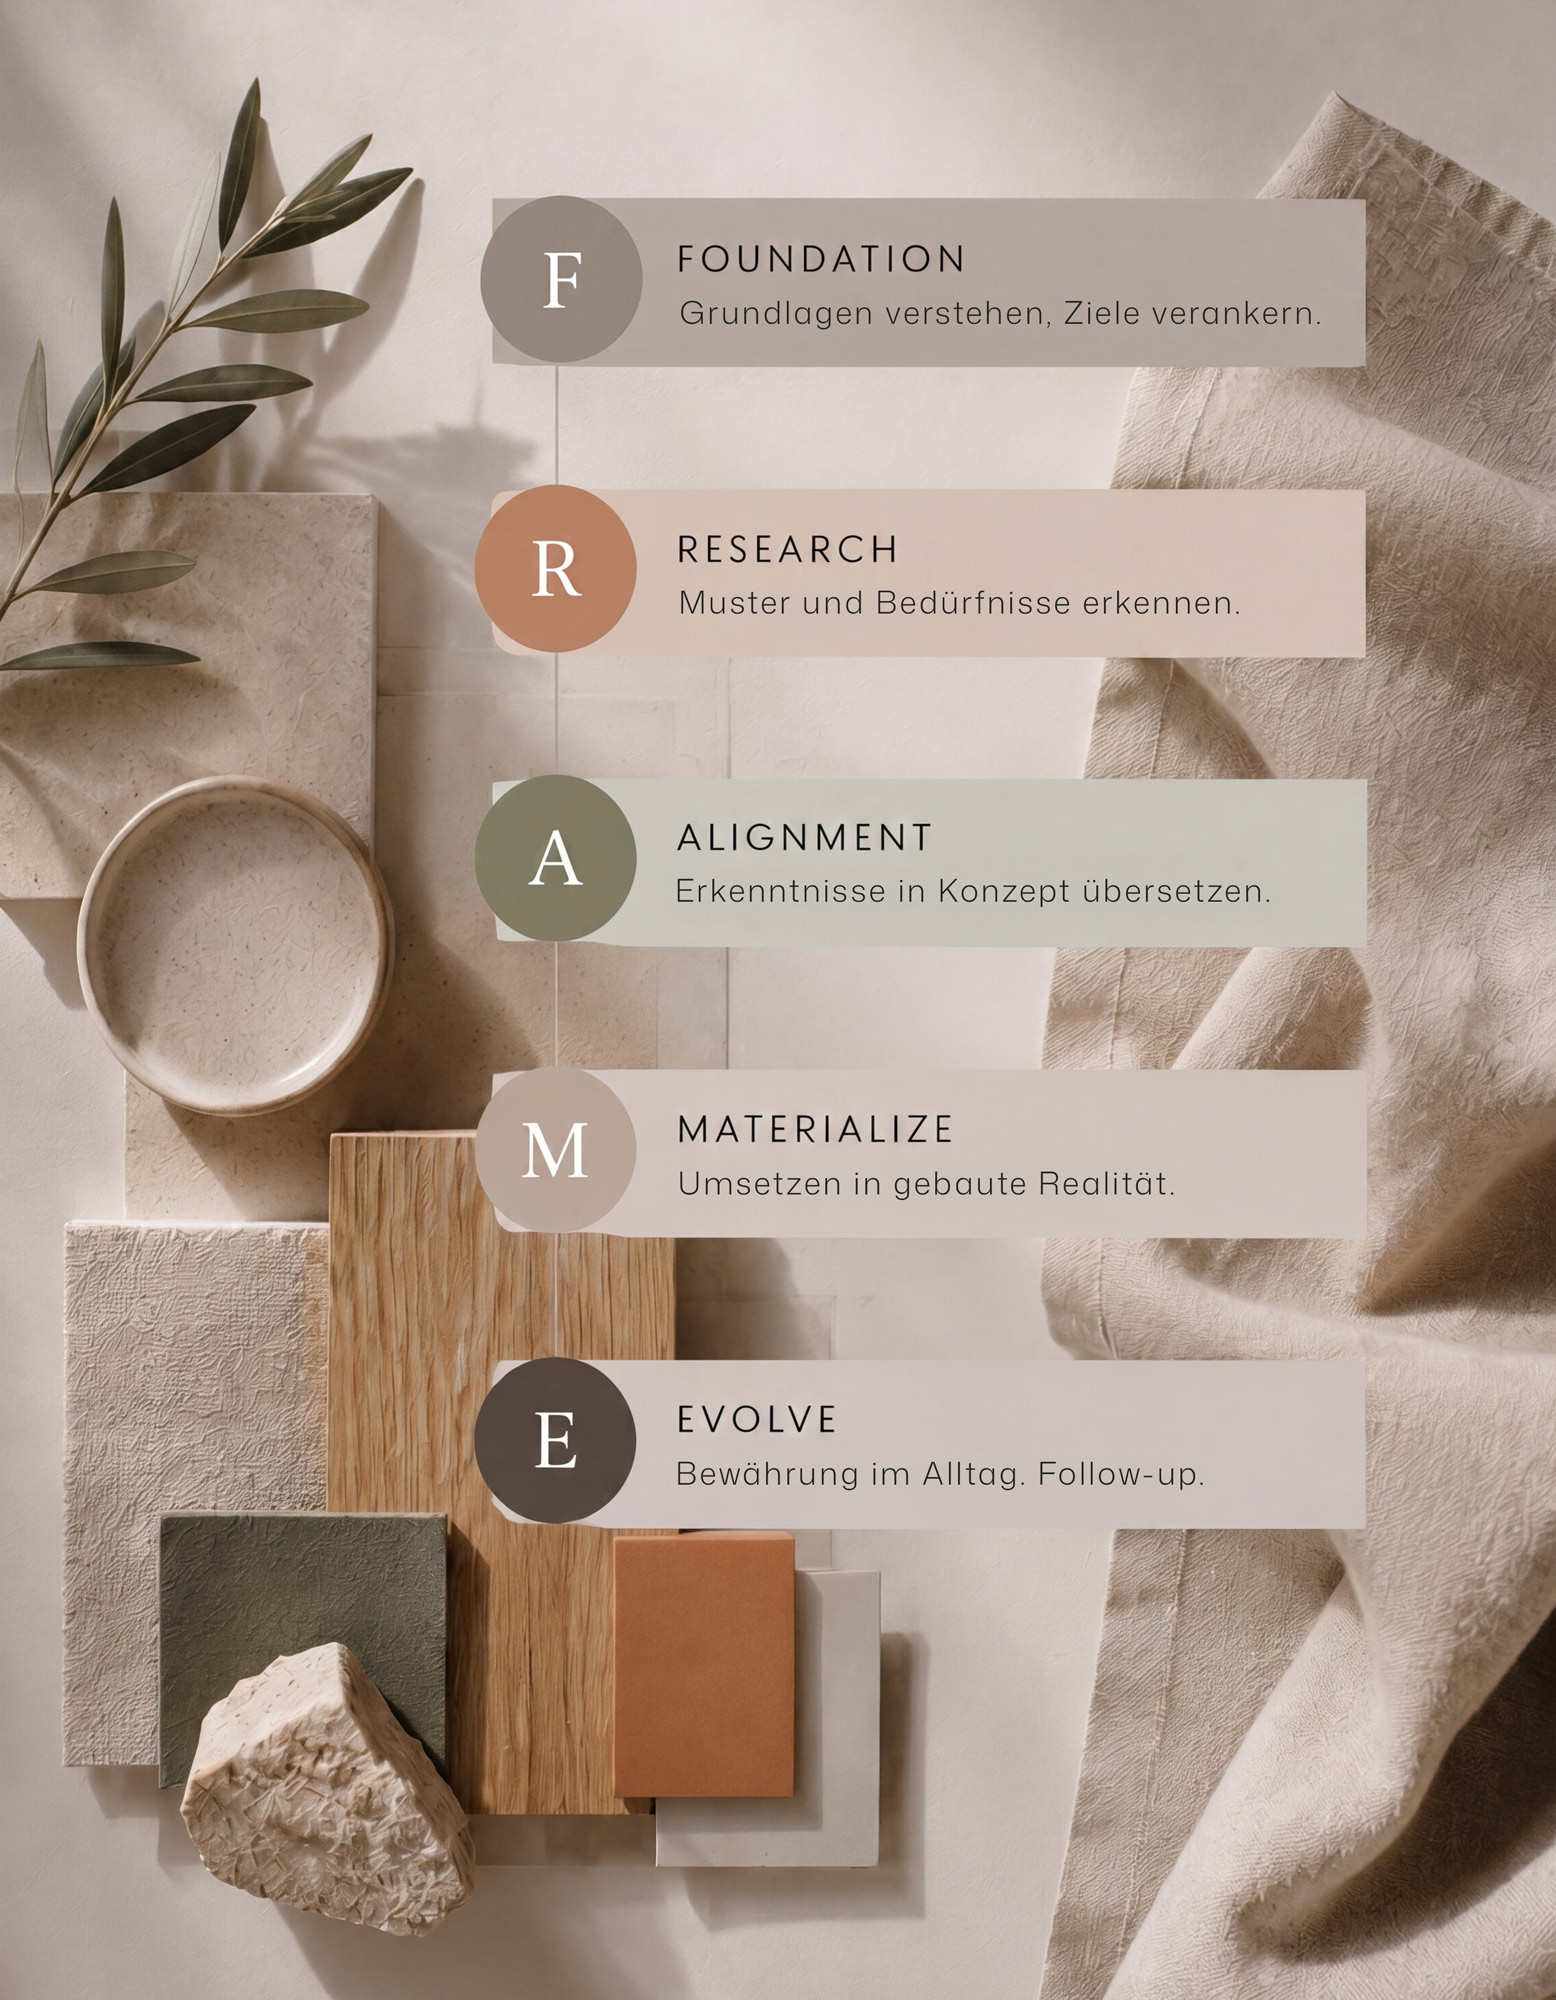
My FRAME process breaks your project down into clear, understandable steps. You maintain an overview at all times and choose your own pace. Clear steps, full transparency, and the freedom to join or leave exactly where you want.
Foundation
Setting the direction before anything is designed
- Understanding goals, context, and constraints
- Clarifying scope, priorities and expectations
- Creating a solid base for all further decisions
Result → Clarity regarding scope, priorities, and next steps
Research
Revealing what lies beneath the obvious
- Analyse how spaces are actually used
- Identifying friction points, patterns and behaviours
- Translating needs that are often not explicitly expressed
Result → A deep understanding of how the space actually needs to function for you.
ALIGNMENT
Turning insight into a coherent spatial vision
- Developing a concept rooted in real needs
- Aligning function, atmosphere and identity
- Creating clarity across all spatial decisions
Result → A clear spatial concept that guides the decisions
MATERIALIZE
Bringing the concept into built reality
(according to SIA 112 Phase 3-5)
- Translating ideas into concrete design solutions
- Coordinating materials, layouts and details
- Ensuring quality through precise implementation
Result → A built environment that reflects the concept in detail
EVOLVE
Ensuring the space continues to support over time
- Follow-up on how the space performs in everyday life
- Adjusting and refining where needed
- Supporting long-term usability and growth
Result → A space that supports you in the long term
Do you have any questions? I'd be happy to answer them in a no-obligation call.
Building owner's representatives
Collaboration
Are you an architect, site manager, or working in a related field and looking for targeted support in interior architecture?
With over 15 years of hands-on experience across a wide range of projects — from high-end residential buildings to future-oriented workplaces — I bring not only strong design skills but also conceptual depth and practical execution know-how.
Let’s connect and explore what a successful collaboration could look like.