

Beautifully designed lived thoughtfully SVG Logo Innenarchitektur Zürich

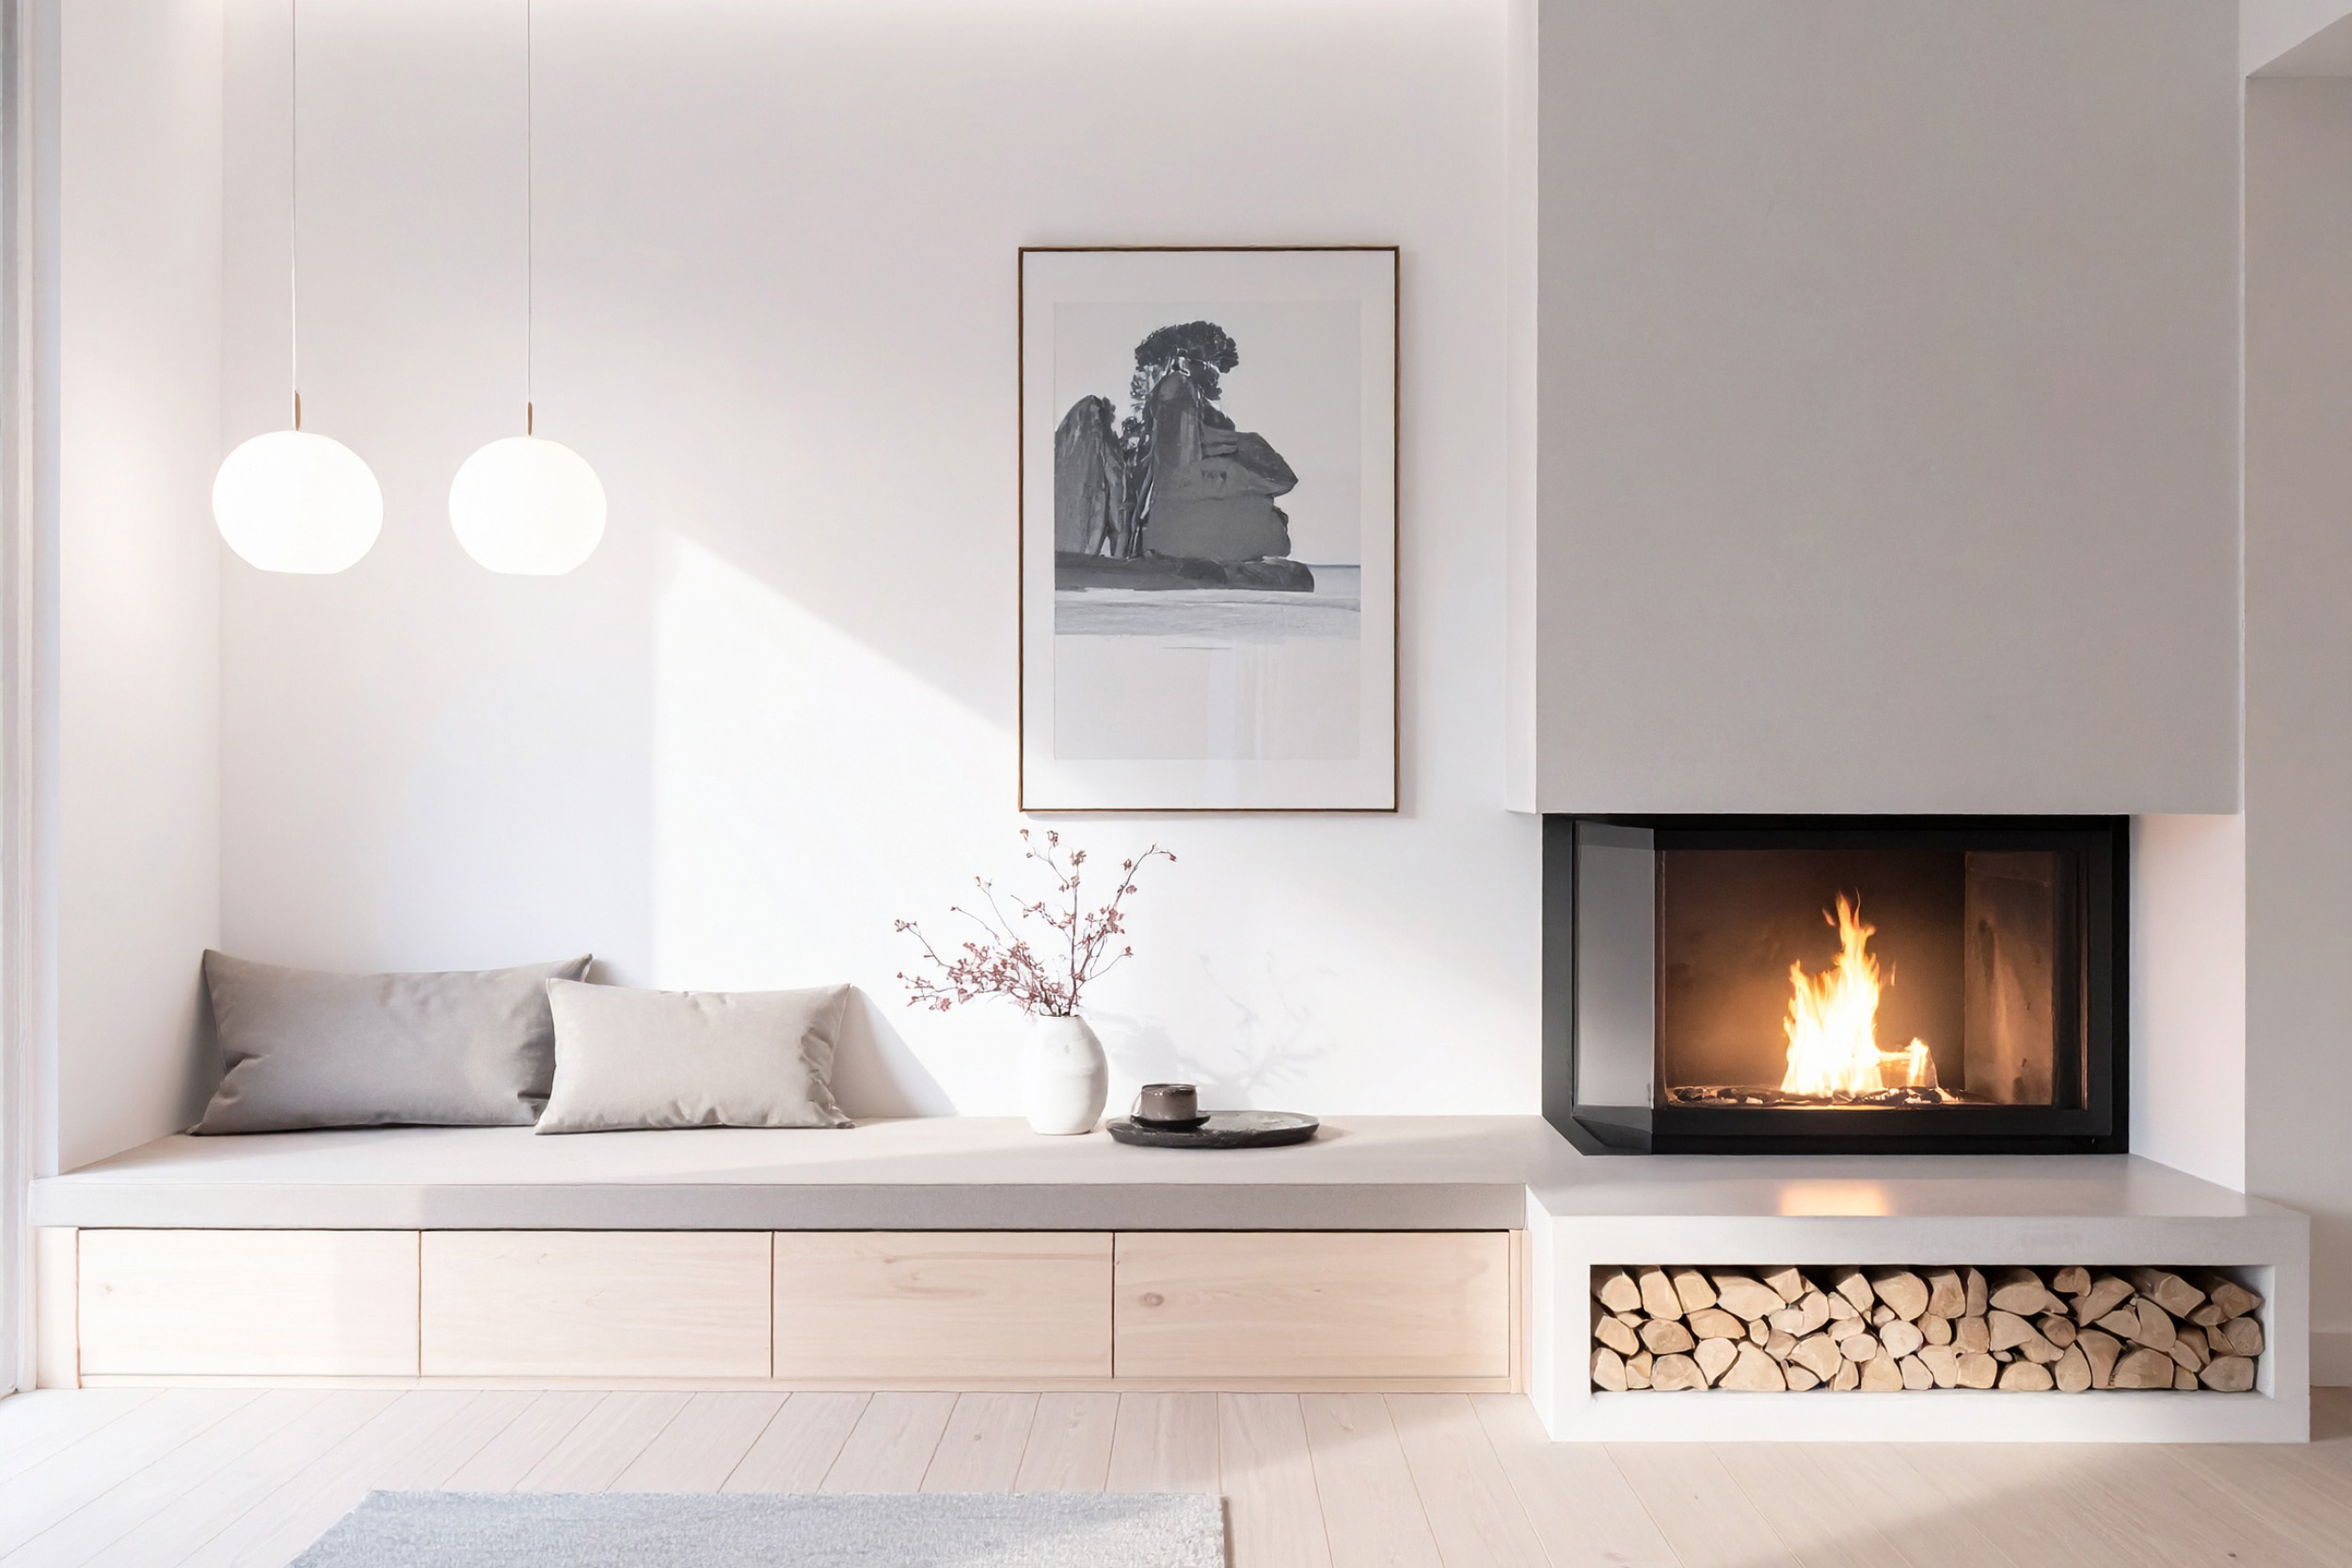
BEAUTIFULLY DESIGNED

Lived thoughtfully

viele ideen eng

Sounds familiar?

Human-Centered Interior Design

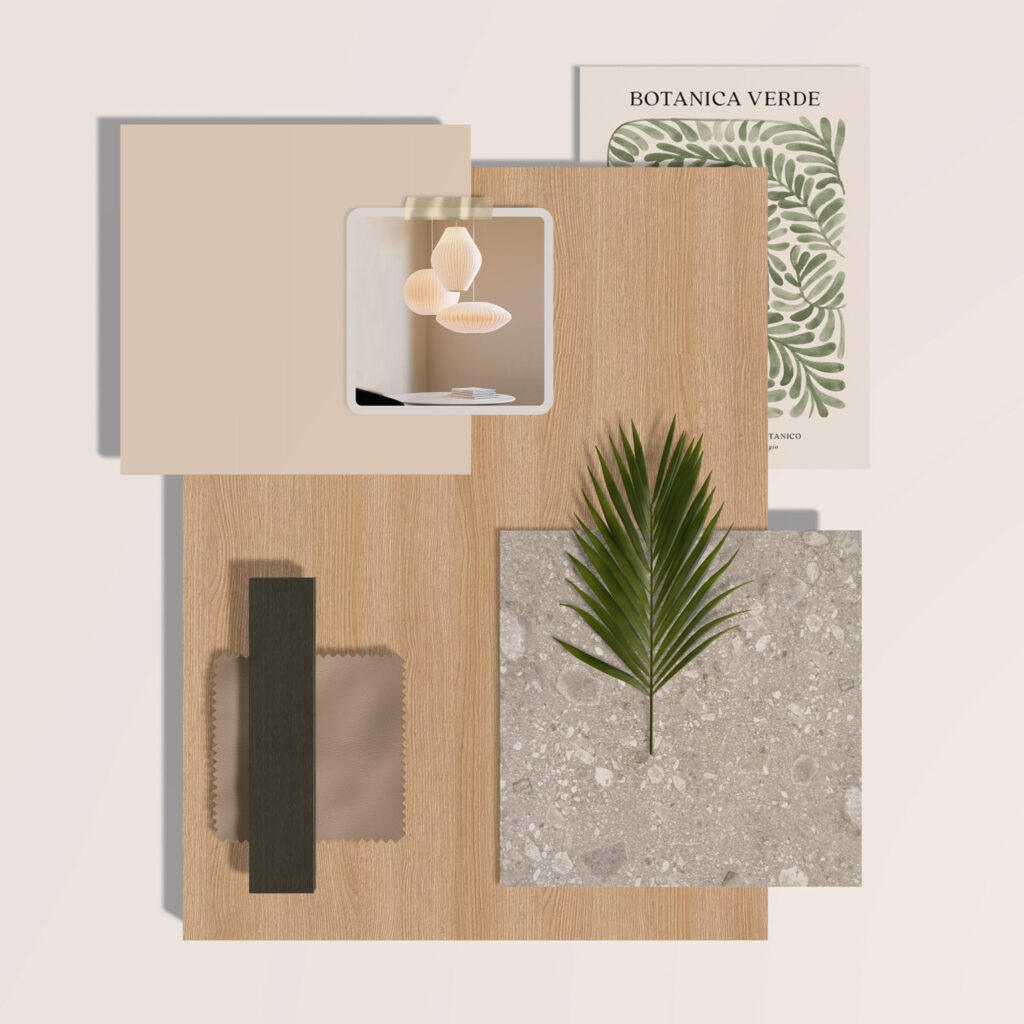
materialboard

From consultation to renovation

With lisannco to holistic Interior Design

Whether you're planning a full renovation or simply want to refurnish your home, every project matters to me. I work on projects in the Zurich area and throughout German-speaking Switzerland. Let my many years of extensive experience convince you.

References

2026 - Apartment Baretswil

Home Office & Retreat Concept: flooring and wall coverings, color and material concept, lighting, acoustics, furnishings

2024 until present - SFH Volketswil

Purchasing and interior design advice, color and material concept, flooring – phased renovation

2025 - Attic apartment Winterthur

Concept for complete renovation: bathrooms, kitchen, custom carpentry work, color and material scheme | Project at former employer Moomii

2025 - MFH Zurich

Concept for complete renovation: bathrooms, kitchen, color and material scheme | Project at former employer Moomii

2025 - SFH Thun

Concept / Execution Planning (Ground Floor): kitchen, custom carpentry work | Project at former employer Moomii

2022 until 2024 - SFH Wettswil

Concept / Execution Planning / Construction Supervision for Complete Renovation: color and material concept, flooring and wall finishes, bathrooms, custom carpentry work, fireplace, electrical and lighting | Project at former employer Moomii

2024 - Apartment Zurich

Concept / Execution Planning (Ground Floor): flooring, kitchen, custom carpentry work, lighting | Project at former employer Moomii

2023 - Attic apartment Zurich

Concept / Execution Planning complete renovation: flooring and wall finishes, kitchen, bathrooms, custom carpentry work | Project at former employer Moomii

2015 - Engadine home

Concept / Building Permit / Execution Planning / Construction Supervision for Complete Renovation: color and material concept, flooring and wall finishes, bathrooms, kitchen, custom carpentry work, fireplace and lighting | Project at former employer Hauser & Partner

2014 until 2015 - Villa Zurich

Concept / Building Permit for Complete Renovation: flooring and wall finishes, bathrooms, kitchen, custom carpentry work, dormers | Project at former employer Studioforma

2012 until 2014 - Villa Geneva

Competition / Concept / Building Permit / Execution Planning / Design Supervision on Site, new construction: complete architecture and landscaping, pool, underground garage |  Project at former employer Studioforma

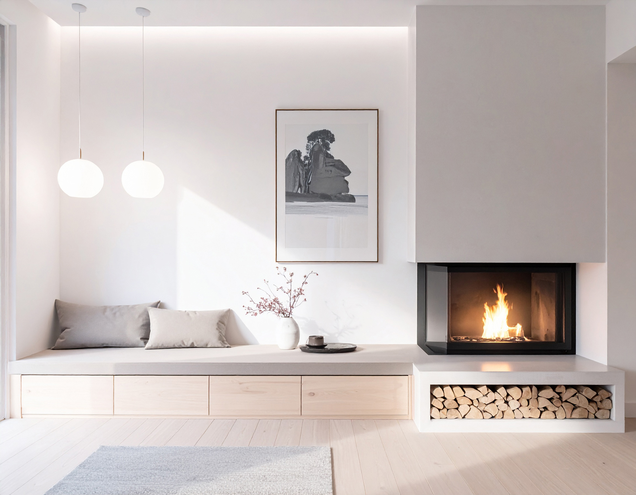
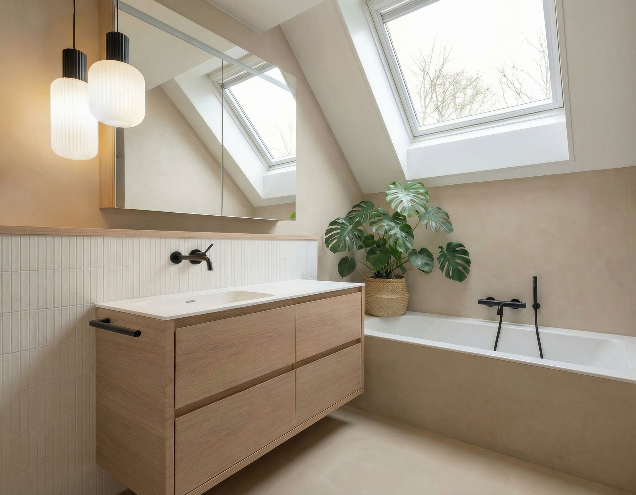
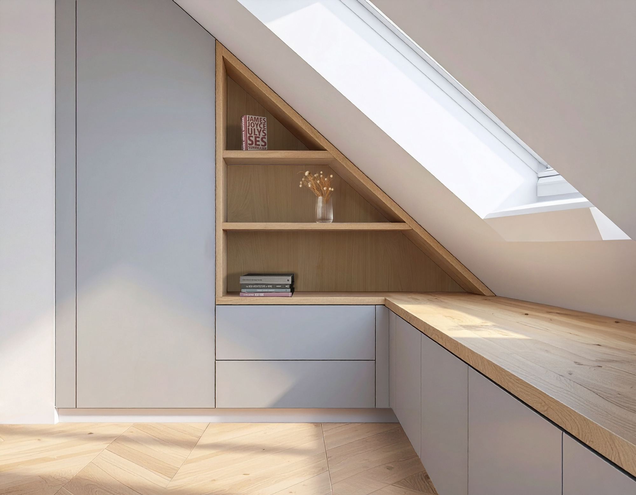
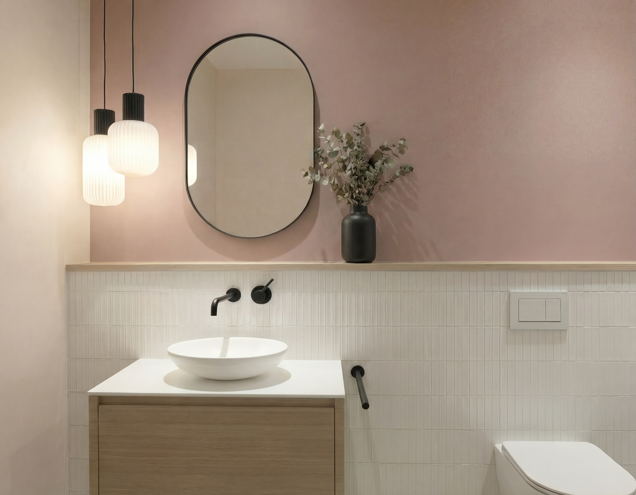
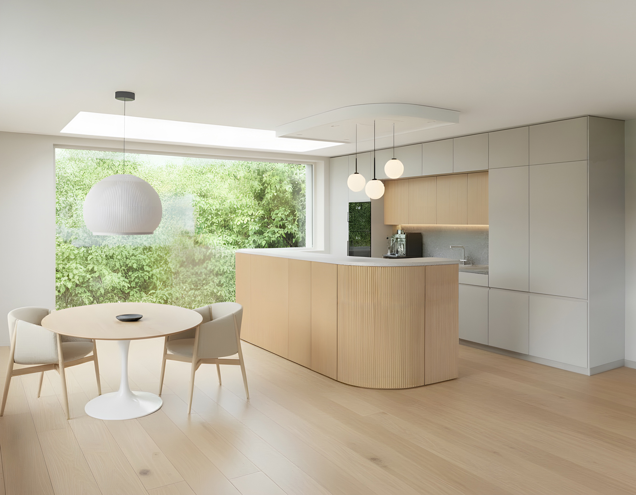
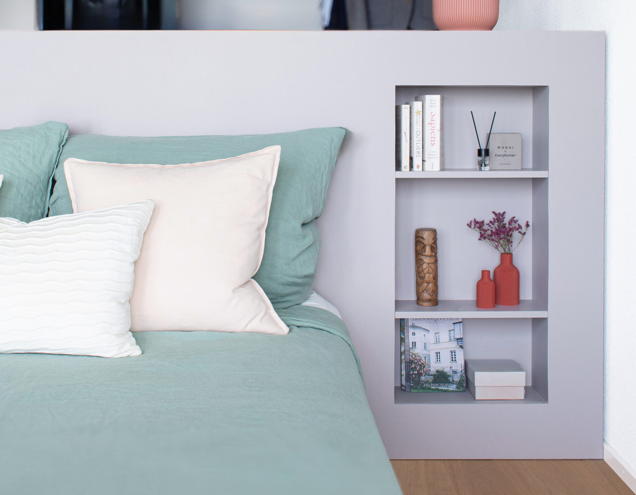
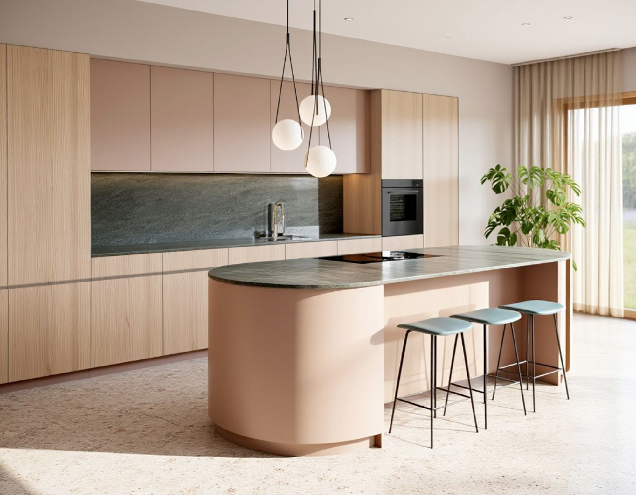
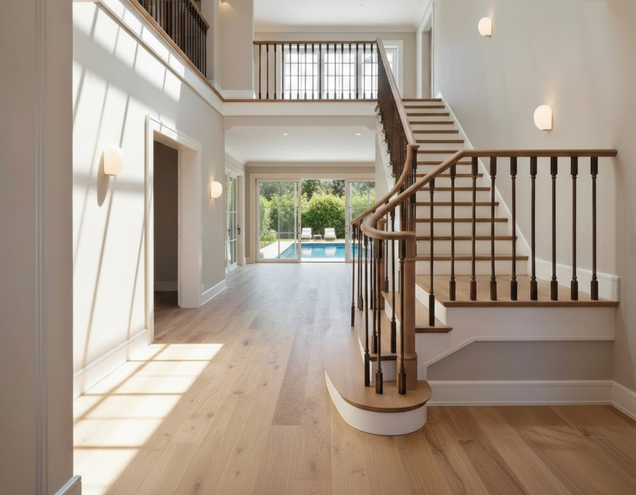
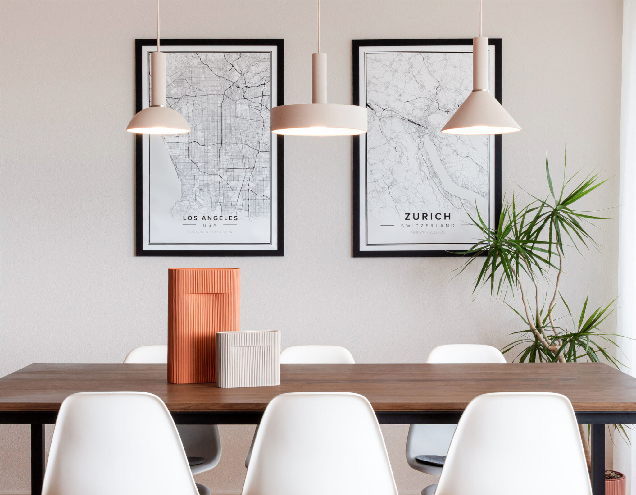
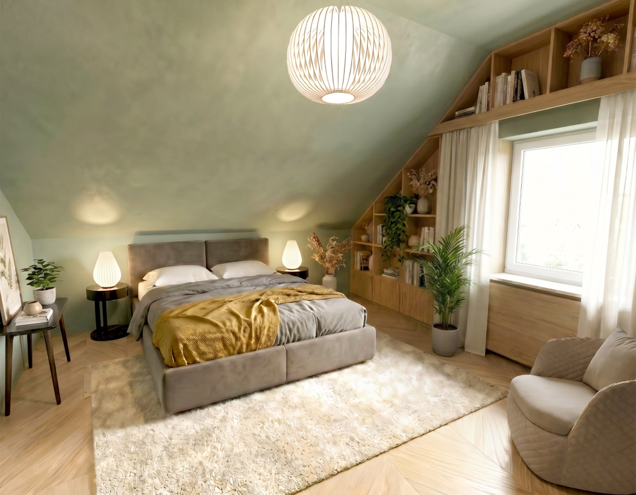
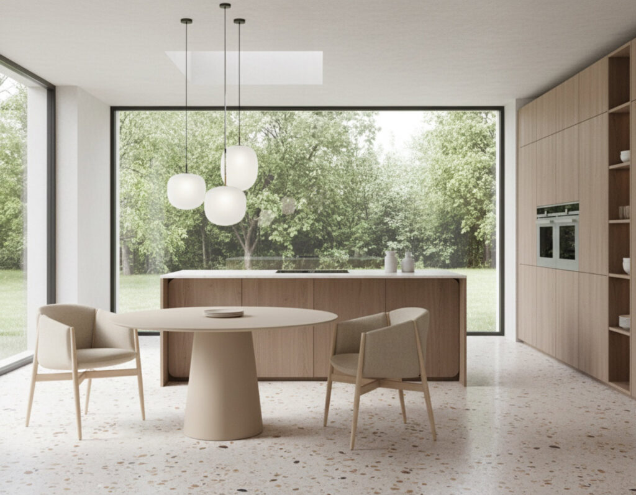
*For legal reasons, I unfortunately cannot show original images from projects completed for former employers. Therefore, the project images shown here are merely reinterpretations that reflect the style and design language.

The FRAME process

My FRAME process breaks your project down into clear, understandable steps.

You always maintain an overview and choose the pace.

Clear steps, full transparency, and the freedom to get in or out exactly where you want.

foundation

Foundation

The first step is an initial consultation where we define goals, assess the space, and determine the project direction. This consultation takes place at your location, if possible, and lasts between 60 and 120 minutes. This first session is free of charge.

research

Research

During this phase, I work closely with you, observing your use of the space and identifying challenges. You'll also receive personalized questionnaires to uncover hidden routines and needs. By the end, you'll know exactly where you stand and what levers you can pull.

flat lay of interior design samples: marble, wood, and stone in

Alignment

In the Alignment phase, we bring together the results of the Foundation and Research phases. The insights gained are translated into a coherent spatial vision. Function, atmosphere, and identity are harmoniously aligned, resulting in a spatial concept that serves as a guideline for all further decisions.

materialize

Materialize

In the Materialize phase, the concept becomes built reality. Materials, floor plans, and details are finalized, while the implementation is coordinated and monitored. The result is spaces that promote your well-being and make your everyday life easier.

evolve

Evolve

"Change is the only constant in life"—your needs, routines, and circumstances will continue to evolve. Long-term relationships with my clients are important to me so that my work remains effective over time. Therefore, I offer you tailored follow-up services at a fair, affordable price if you return.

CONTACT

Schedule an appointment online now for an introductory meeting or contact me via the contact form. It's easy and non-binding.

The times given are inconvenient for you? 

No problem. Just send an e-mail with appointment suggestions to: