

Spatial Experience Design: How spaces become memorable experiences
A techno festival has been running for six hours. Bass you feel in your chest. Strobe lights. A thousand people, a dancing crowd. Somewhere else, someone sinks into a beanbag under an open sky, surrounded by real plants, closes their eyes and takes the first deep, conscious breath of the evening.
Between those two places and those two states lie less than twenty metres. What lies between them is a deliberately designed spatial concept.
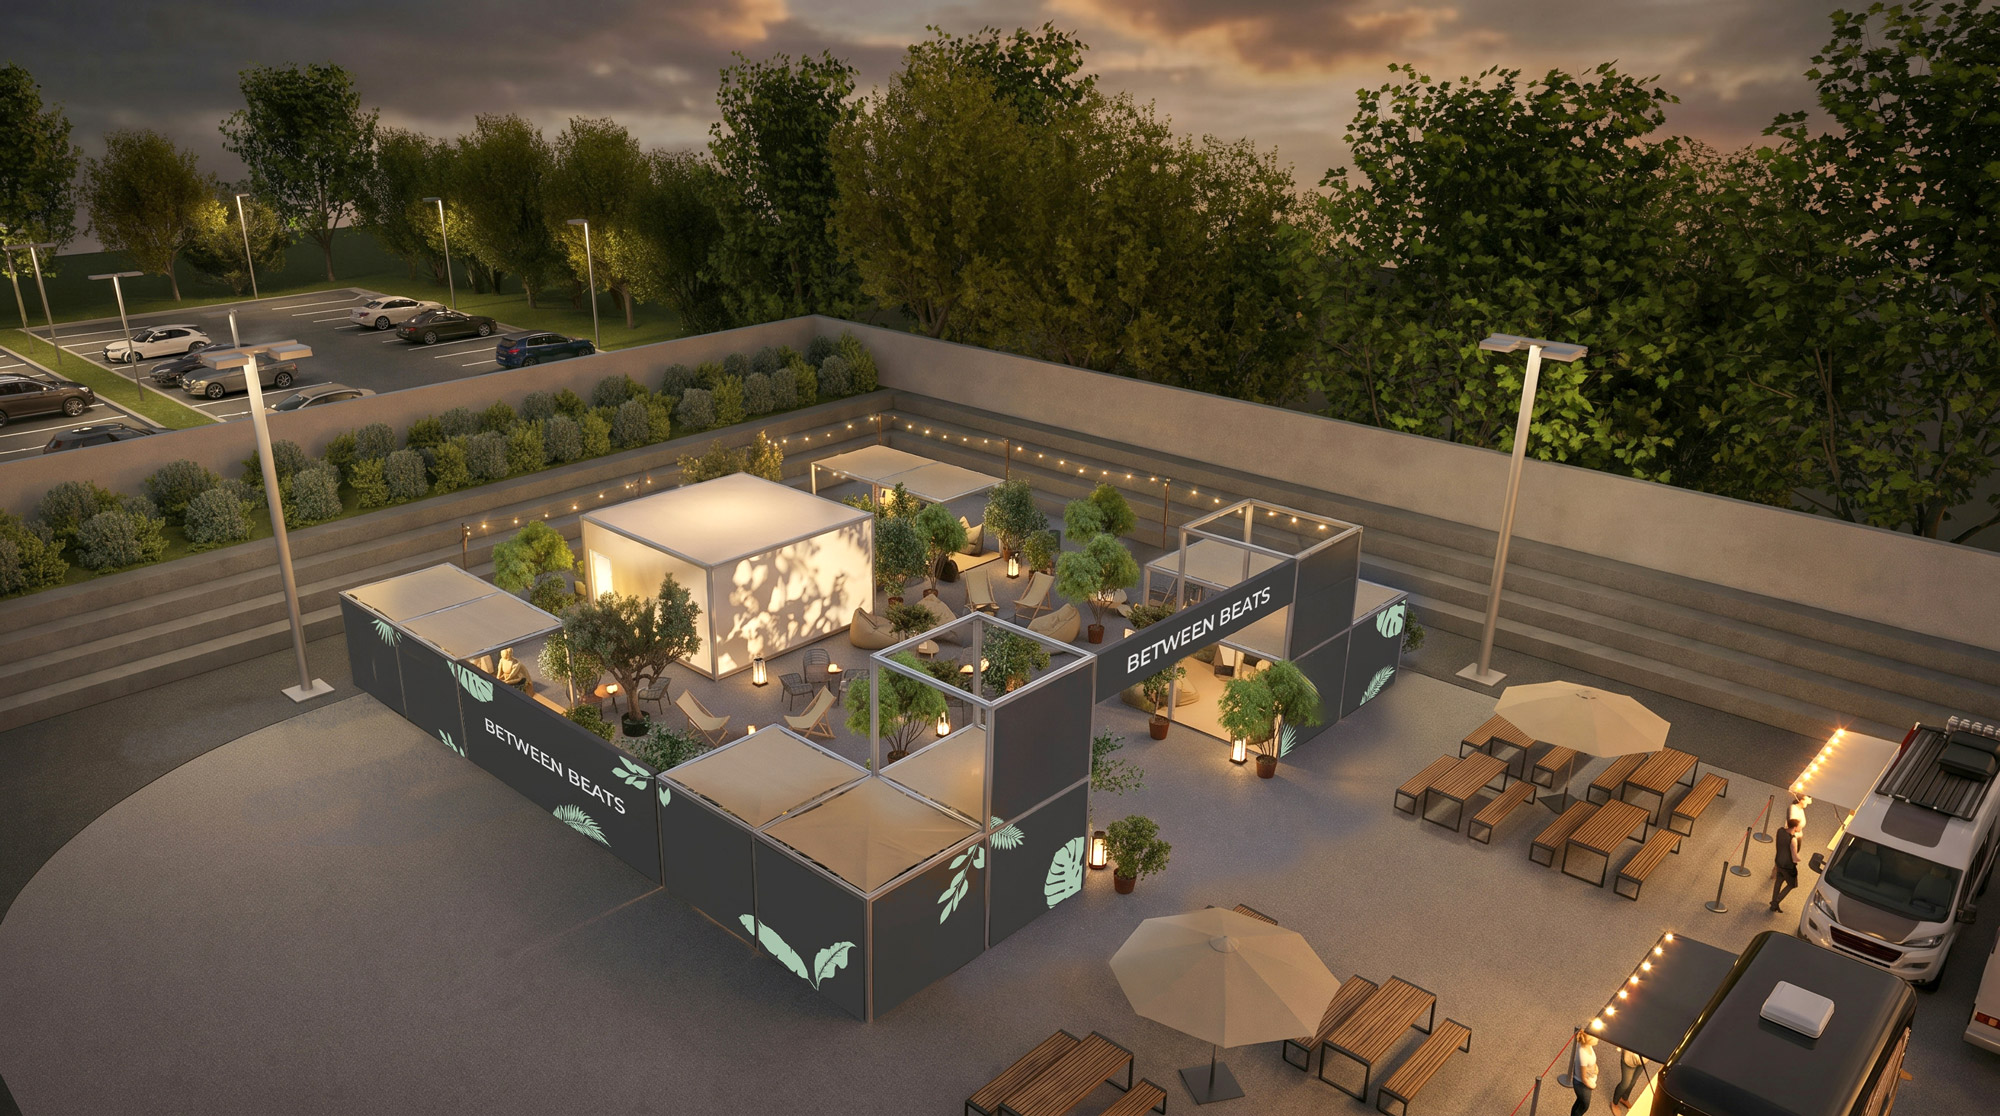
I planned that place. It was called «Between Beats» and it served as a retreat for visitors in the middle of a festival site, with a separate room for breathwork and meditation. This article explains what happens across those twenty metres, why it works and how you plan it. Because that is exactly what Spatial Experience Design is.
Article content
What Spatial Experience Design is – and what it is not
Spatial Experience Design is not (only) about how a space looks. It is about the state it puts a person in.
In classic interior architecture I also design spaces so that they support wellbeing and everyday life. Spatial Experience Design differs in the intensity of its effect. People are meant to feel it, and the impression is meant to stay with them.
The central question is: what should they feel? What should remain when they walk out again after twenty minutes? The answer to that question is the basis of every project.
Two distinctions matter to me.
It is not event styling. Putting up plants, lighting candles and hanging a scent diffuser in the corner means placing props, not designing an experience. The difference lies in whether the elements are tuned to one another and whether they form a sequence.
But it is also more than good interior architecture. The fundamentals stay the same: floor plan, light, acoustics, materials, construction. Without those, you cannot build an experience. Spatial Experience Design builds on them and adds a layer that classic planning rarely makes explicit: the temporal and emotional dramaturgy of a stay.
Why I think about spaces in terms of needs rather than functions is something I describe in Design with Intention. .
At lisannco, Spatial Experience Design is therefore its own field alongside Residential Design and Office Design. It applies wherever the experience is not a by-product but the actual purpose: longevity clinics, spas, retreat centres, medical practices, experiential hospitality and events.
Atmosphere is not just a gut feeling
When I say that a space changes a person’s state, I mean that physically, not merely metaphorically.
Our nervous system evaluates its surroundings constantly and largely unconsciously. It checks for safety, orientation and stimulus load. And it reacts whether we want it to or not.
Noise research shows how strong that reaction can be.
In a randomised cross-over experiment with 75 healthy adults, simulated night-time aircraft noise produced a measurable rise in adrenaline in the blood (Schmidt et al., 2013). Participants slept worse and their blood vessels behaved differently.
The reverse holds as well. In a randomised controlled trial with 90 patients recovering from surgery, those in rooms with plants had lower systolic blood pressure, less pain, less anxiety and a shorter hospital stay than the control group (Park & Mattson, 2009).
A note at this point: the evidence base is still thin. A great deal more research is needed, but I am convinced that the built world has real effects on people.
That does not devalue the existing research. It simply means we have reliable indications of direction, not recipe books.
I have collected more on the scientific foundations in my article on Biophilic, Neuroaesthetic and Salutogenic Design . You will find an overview of the factors that influence wellbeing in a space here.
The six languages of a space
An experiential space does not emerge from one strong element, but from the interplay of many different components. Six channels of perception are available. I will go through them one by one and show, using «Between Beats», what the decision looked like in practice.
Lighting
Light is probably the best-known lever and the one most often used badly.
Physiologically the case is well documented. In a study with 116 healthy adults, ordinary room light below 200 lux before bedtime delayed melatonin onset in 99 per cent of participants and shortened the melatonin phase by roughly 90 minutes (Gooley et al., 2011). The short-wave, blue portion of the spectrum is mainly responsible (Brainard et al., 2001).
In practice this means that light intensity and composition steer rest and activity.
Equally important is where the light comes from. From above, from below, from the side? Depending on how a person moves through the space, this affects glare, perceived brightness and orientation.
How light governs our circadian rhythm, and what that means for planning at home, I have described in detail in Lighting design: light for focus, calm and sleep. ausführlich beschrieben.
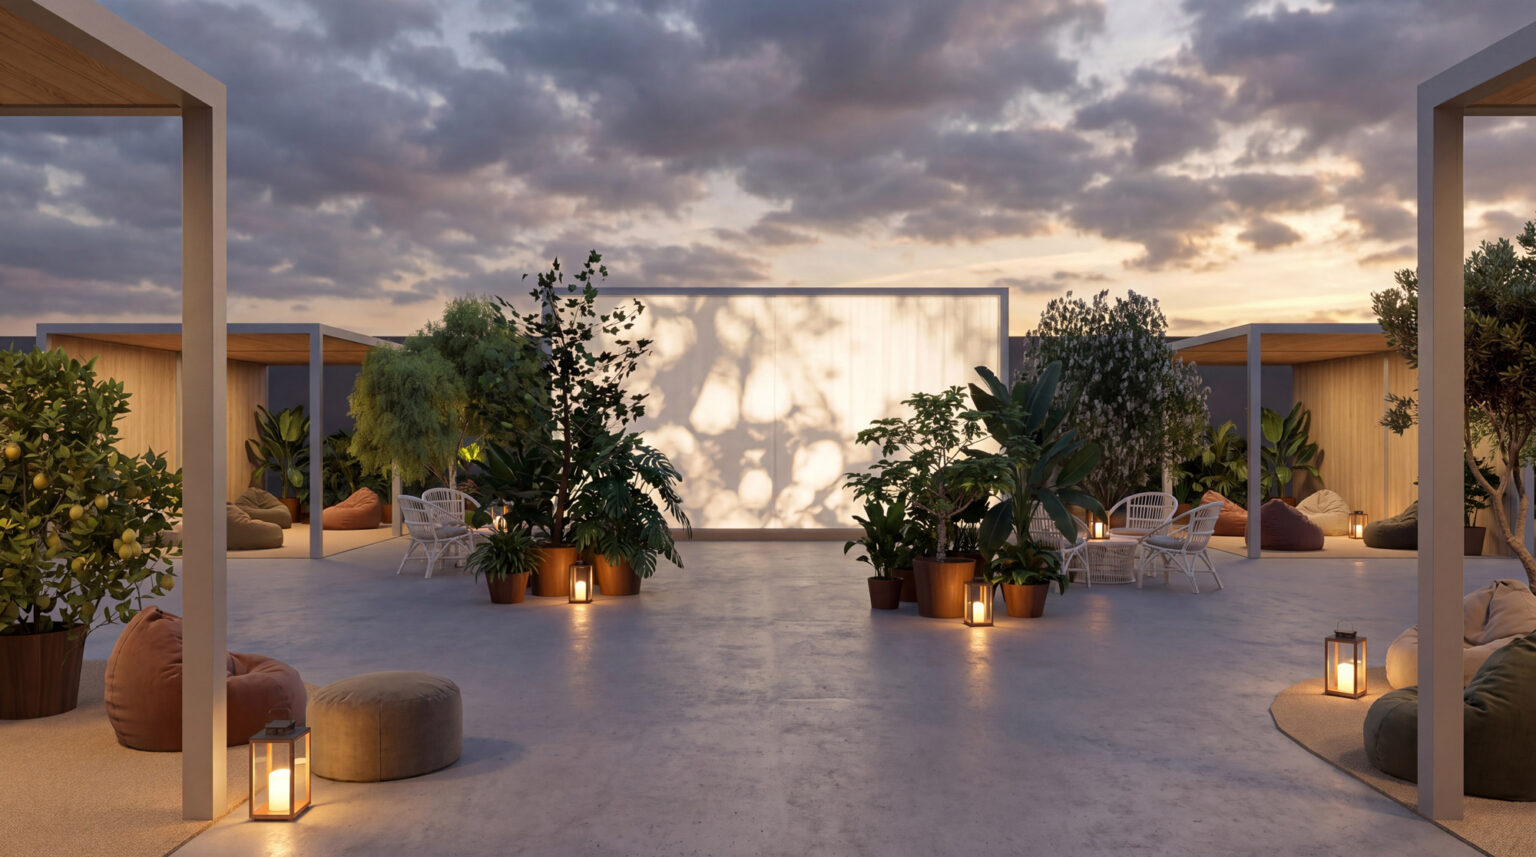
In the «Between Beats» concept there was therefore not a single fixture above head height. Light came from lanterns on the ground, warm and placed in points. This produces two things at once: a low overall brightness that the nervous system reads as evening, and many small islands of light that give the eye something to hold on to without demanding effort. The strongest light stimulus in the space was deliberately not light to see by, but an image: a projection of leaves moving in the wind onto the white wall of the central cube. A play of light that acts as an anchor in the here and now.
Acoustics and sound
Acoustics decide whether relaxation is possible, and they are where people most often save money.
In a controlled laboratory experiment with 47 people, 51 dB(A) compared with 39 dB(A) over two hours already led to poorer memory performance, more errors, greater fatigue and lower motivation (Jahncke et al., 2011).
A festival is of course many times louder than that. And the honest answer is that no acoustic measure can stop the carpet of bass on a festival site.
The acoustic ground rules that apply in every space are summarised in my guide to modern working environments .
The consequence was to change the objective. Not to create silence, but to change how the sound is perceived. Carpet on the circulation areas, walls lined internally with timber slats and beige fabric, dense planting in the centre: all of this removes the hard reflections in the mid and high frequencies. What remains is a duller, more distant sound. The bass is still there, but it no longer sounds like «here», it sounds like «outside». That is enough for the nervous system to register the difference.
For experiential spaces, though, intentional sound can be decisive. Natural sounds, quiet tones, drums, music, singing: we respond to all of it physically, and faster and more strongly than we realise.
How far the effect reaches is shown by medicine. A review of 81 randomised studies with more than 7,000 surgical patients found that music before and during a procedure reduces anxiety and pain. Including when it was played under general anaesthesia (Kühlmann et al., 2018).
Natural sounds measurably lower pulse, blood pressure and breathing rate (Fan & Baharum, 2024).
What is not true, although it is often claimed: the heartbeat does not lock onto the beat of the music. Music changes the level of arousal, nothing more.
In practice this means that sound is a design instrument like light, not a background. It needs a dramaturgy with louder and quieter passages, it needs silence as a counterweight,.
Scent
Did you know that we perceive a smell almost as quickly as the eye perceives colour? Within half a second you know whether you like the smell of a place or not.
But how does scent affect us physiologically?
The experimental findings are interesting but small. In a cross-over study with 13 young women, inhaling alpha-pinene, a main component of conifer scent, slightly lowered heart rate (Ikei et al., 2016). In a study with 23 people, cedrol, a component of cedar wood, significantly lowered heart rate, systolic and diastolic blood pressure and respiratory rate (Dayawansa et al., 2003).
Both are acute effects over minutes, measured in very small and homogeneous groups. I regard them as a useful indication of direction.
What matters most in practice is something else anyway: the dose. Too intense, and scent irritates the mucous membranes and causes headaches.
In the «Between Beats» concept, a scenting system was planned for the central, open area. Forest notes were to be released under the open sky, deliberately holding no more than a trace of the scent.
A scent meant to mask bad air never works, by the way. It only adds one stimulus to a problem and makes it worse.
Touch and temperature
Touch is the most honest sense. It cannot be tricked by appearance.
This is why material honesty matters more here than anywhere else. A tiled floor in a wood look gives itself away the moment you walk on it barefoot, because wood feels warmer and sounds different. The feeling a dishonest material leaves behind, once you have identified it as such, is a stale aftertaste. That is precisely the experience we do not want to create.
Why an imitation can fool the eye but not the remaining senses is something I set out in Wood imitation in residential building .
At «Between Beats», touch was the second most important decision after light. Carpet in earth tones along the walls, timber slats and fabric as wall linings, beanbags. The place was meant to radiate softness and to cradle its visitors.
A beanbag does something a chair cannot: you sink in, the seat adapts, the body is carried by more surface area.
Whether this feeling of being held is measurably calming in physiological terms is, honestly, an open question. There are indications from related areas: in several randomised studies, weighted blankets improved sleep quality and anxiety scores. The effect, however, was considerably smaller than the marketing for such blankets suggests (Zhao et al., 2024).
Transferring findings on weighted blankets to seating is a design assumption, not a result. I consider it plausible and I name it for what it is.
The positive psychological feeling, however, is something most people can relate to directly. Curling up, being «held», conveys a sense of security.
Movement and the body in space
How someone moves through a space is part of how they experience it.
Prospect-refuge theory, the idea that people simultaneously seek overview and a protected back, has only been partly confirmed in a meta-analysis of 34 quantitative studies. The need for overview is well supported. The need for a protected back is much less so, and the findings there contradict one another (Dosen & Ostwald, 2016). An fMRI study even found that enclosed rooms more often triggered exit decisions and activated areas associated with avoidance behaviour (Vartanian et al., 2015).
This matters more in practice than it sounds. Enclosure does not automatically calm. It only calms when it is chosen voluntarily. For the design of experiential spaces this means carefully weighing how enclosed a space may be and how a sense of safety can be maintained at all times.
That is exactly why «Between Beats» was planned to offer retreat through individual walls and calmed sight lines, achieved with carefully grouped plants, without crowding people or blocking their way out. The view of the open sky supported the sense of safety as well. Full retreat into the enclosed central cube remained optional. Anyone who went in actively chose to step through a curtain and shut out the outside world for a few minutes.
Control over one’s own situation is itself a calming factor, and spatial design can grant it or take it away. The different kinds of retreat and what each of them is needed for I have described in Retreat Spaces – The Quiet Powerhouses of Modern Workplaces .
Time
The sixth channel is the one floor plans cannot show. A space is not experienced as an image but as a sequence of moments.
That is the real difference between a beautiful space and an experience. An experience has a beginning, a middle and an end. And it is not remembered as a sum, but according to other rules, which I come to in the next chapter.
Dramaturgy: arriving, staying, leaving
The threshold is the most important square metre
In the «Between Beats» concept the visible outer shell was black. Closed, offering no view in, with nothing but the lettering on it. From the main square you could not see what was happening inside.
That decision had nothing at all to do with aesthetics. It was about separation. A closed shell creates a real threshold. Walking through a gate without knowing what lies beyond, then finding plants, warm light and a soft floor: that contrast does the work. This moment is the most valuable of the entire experience, the so-called moment of awe.
Transitions therefore need space and time. A spa whose threshold greets visitors with an administrative reception desk gives away its most effective moment. So does a practice where you step from the street straight into the waiting room.
Choreography is part of what makes Spatial Experience Design work.
What people actually remember
Here lies perhaps the most practical insight for anyone who operates an experiential venue.
People do not remember an experience as an average, nor by its duration, but essentially through two points: the most intense moment and the end. In a field study with 287 patients, remembered overall burden correlated strongly with peak intensity and with the final three minutes, but practically not at all with duration (Redelmeier & Kahneman, 1996).
In other words, an experiential space needs a high point, a moment that clearly stands out. At «Between Beats» that was, for me, unmistakably the view on entering, through the sea of plants onto the illuminated cube with its moving leaf shadows.
The ending, wherever possible, deserves the same care. It is treated as an afterthought in many projects, even though it has a disproportionate influence on how a place is remembered and on whether someone returns.
At «Between Beats» this was, honestly, difficult to steer, because fire safety and security regulations largely determined entrances and exits, and every visitor could come and go as they pleased. In orchestrated events with a fixed sequence, however, it can be planned very well and should be.
Not only experiencing, but doing
A space can make a state possible. Whether someone reaches it also depends on what they do in that space.
An experiential space becomes stronger when it offers not only an atmosphere but an action.
In the central cube at «Between Beats», yoga mats and noise-cancelling headphones were provided, actively inviting visitors to practise mindfulness: yoga, meditation, breathwork.
Breathwork, that is conscious breathing, is one of the most effective and least demanding levers for calming the nervous system.
In a study with 112 participants, slow breathing at six breaths per minute measurably calmed the nervous system. Participants felt more balanced and more in control of the situation (Laborde et al., 2022).
Spatial Experience Design may and should also prompt action, because action contributes substantially to the quality of the experience. How spaces shape behaviour and habits I have explored here .
Four typologies, four sets of requirements
The principle stays the same; the priorities shift.
Clinics and practices. The biggest obstacle here is not design but anxiety and unease. People arrive tense, often with a bad memory of doctors’ surgeries and hospitals. The key levers are privacy, autonomy and control: who sees whom, what can I influence, how much control do I have over my own situation.
Spas and wellness. The most common mistake is that calm only begins in the relaxation room. The route from the changing room is usually purely functional, even though it is already part of the experience and should build towards the threshold. A second mistake is acoustics: hard surfaces because of the humidity, plus a great deal of technical equipment generating background noise. That is not a pleasant experience.
How a wet room can develop from a functional space into a place of self-care I have described in Rethinking Bathroom Design .
Retreat Center. Here the sequence matters over days, not minutes. Spaces for retreat and spaces for community must both exist and be clearly distinguishable. And there need to be places where you can be alone without withdrawing to your room.
Events and experiential hospitality. The extreme case, and therefore instructive. The environment is loud, uncontrollable and temporary. Everything has to work within a short time, tightly scheduled. A discipline of its own.
Healing Architecture: what the term actually delivers
Healing Architecture describes design that actively contributes to recovery and regeneration rather than merely not obstructing it. The term comes from healthcare construction and has its strongest evidence base there.
The theoretical foundation is Aaron Antonovsky’s salutogenesis, with its question of what keeps people healthy rather than what makes them ill. The architect Alan Dilani transferred this model to the built environment. Translated spatially it means: comprehensible structures in which people can orient themselves, control over light, temperature and retreat, and places that give a stay meaning.
What the term does not deliver is a healing effect of the space itself. Spaces do not treat anything. They can create conditions under which recovery becomes more likely, and remove conditions that prevent it. That is a great deal, but it is something else. Anyone promising more is moving away from the evidence and damaging the field.
The five most common mistakes in experience design
- Designed for the camera instead of the experience. The most common mistake of all. A place that works on Instagram is optimised for one view from one position. An experiential space is composed of different elements with different stimulus intensities and is not necessarily built around a single line of sight.
- Acoustics last. They tend to sit at the bottom of the priority list, and by then the budget is usually spent. Yet they determine comfort more than any other material choice. If you have to save, save on appearance.
- Scent as cover-up. A scent can deepen an atmosphere. It cannot hide a problem. Dosed too strongly it becomes the most intense stimulus in the room and therefore the opposite of what it was meant to be. An absolute no-go.
- No moment of arrival. Without a threshold there is no moment of awe. And without that, you have a nicer place to sit, but not an experience.
- Operations not considered. When operational routes cross the visitor’s path, the experience is gone. Carefully accounting for everything that happens behind the scenes is essential to success.
From concept to built reality
A sensory concept stands or falls with the last twenty per cent.
In almost all of the decisions described above, the effect lies in the detail. Whether the lanterns actually stand on the ground or disappear from the concept entirely makes a difference. Whether the outer shell is opaque or not determines the moment of arrival. Whether the projection works or not decides the moment of awe.
Each of these elements looks like a detail during the construction phase. Together they decide whether the place works or whether it merely looks like the concept. A sensory concept is sensitive to deviation, because its effect rests on the interplay of its individual elements. If three of them fall away, what remains is not a weakened experience but none at all.
That is why supervising the implementation is part of my scope of services and not a nice-to-have.
What it delivers
Spatial Experience Design is an investment, and investments should be justifiable.
In the end it is experiences, and the memories of them, that make a life worth living and this can be felt:
Guests stay longer.
Visitors return.
Customers recommend the experience to their friends and acquaintances.
The reviews put a smile on one's face.
That is the value of good experience design.
Conclusion
Between the bass outside and the conscious breath inside, at Between Beats, lay about twenty metres and a closed black shell, a gate, a soft floor, warm light, many plants, a barely perceptible forest scent and a moving image of leaf shadows.
None of these elements creates the effect on its own. Together, and in that order, they make a place where the nervous system switches over.
That is Spatial Experience Design: not simply a beautiful space, but a choreography of stimuli that brings a person to a different point from the one they walked in at.
If you run or are planning a place where the experience is the actual product, let us look together at what is possible in your spaces.
FAQ
What is the difference between Spatial Experience Design and interior architecture?
Interior architecture plans spaces according to function, construction and design. Spatial Experience Design builds on that and adds a layer: the deliberate steering of what a space does to a person, across all the senses and across the time course of a stay. Interior architecture is the foundation; the choreography along the time axis turns it into an experience.
From what project size onwards is this worthwhile?
It depends less on floor area than on how important the experience is to your offering. A single treatment room in which people are meant to find calm can be a worthwhile project.
Can it be retrofitted in existing spaces?
Partly. Light, acoustics, materials, planting and scent can almost always be improved. What is harder to retrofit is the dramaturgy, that is the sequence of spaces and the moment of arrival. Which is why it pays to plan early.
Does it also work temporarily, for an event?
Yes, and temporary projects are a good test. They force you to work with fewer means and to have an effect quickly. Between Beats was exactly that kind of project.